Private Residence Alambra
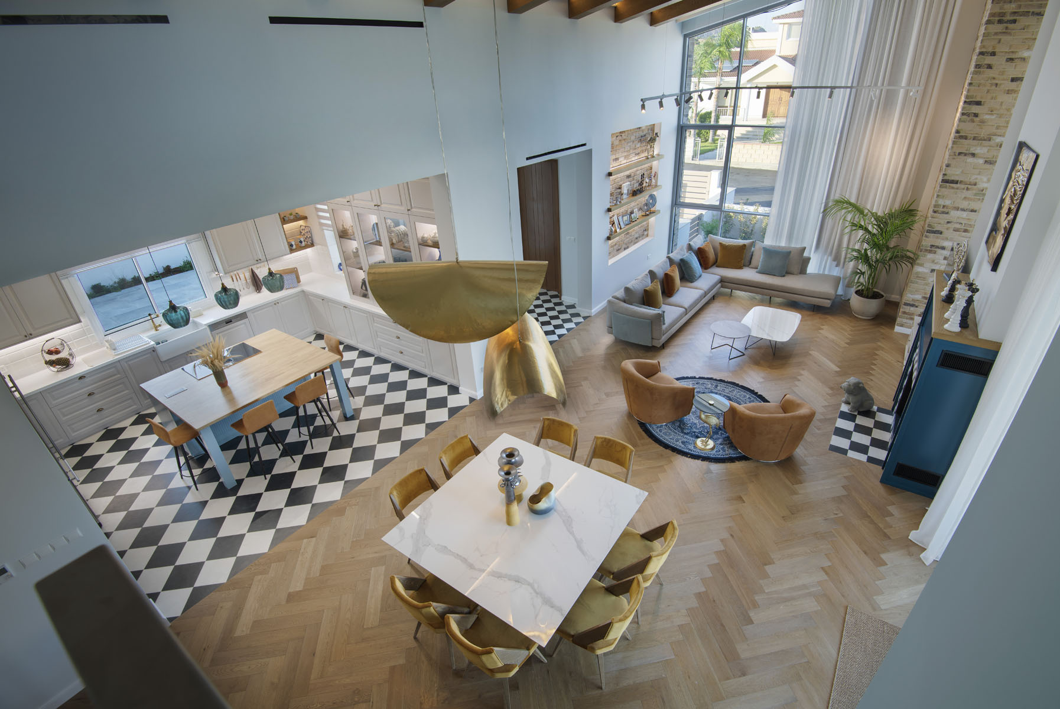
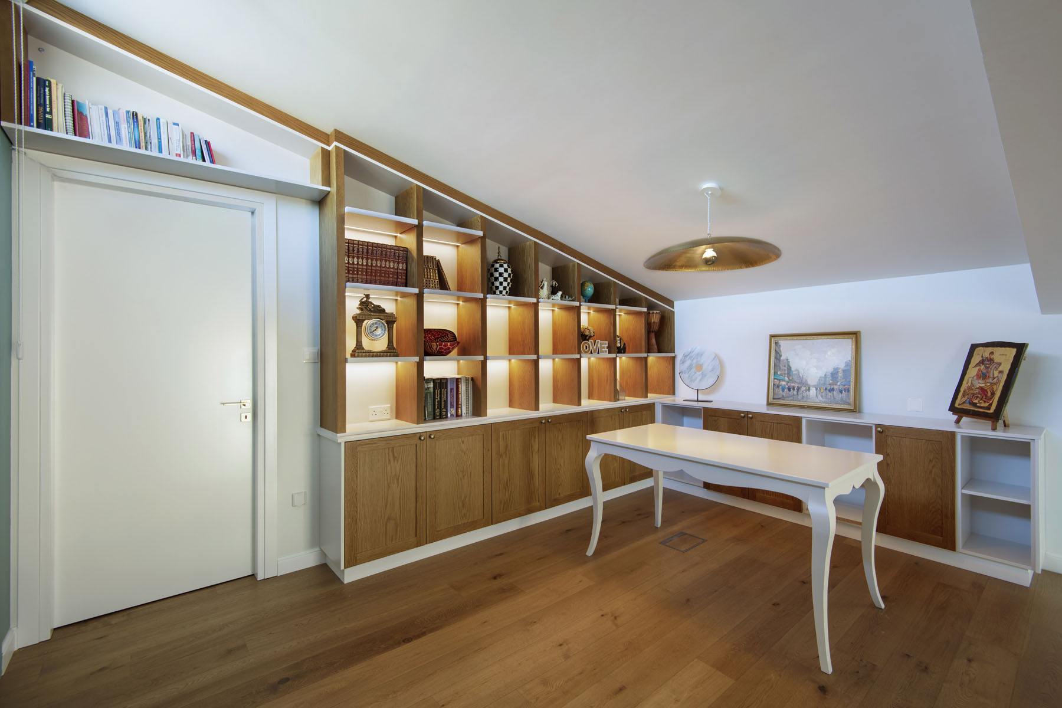
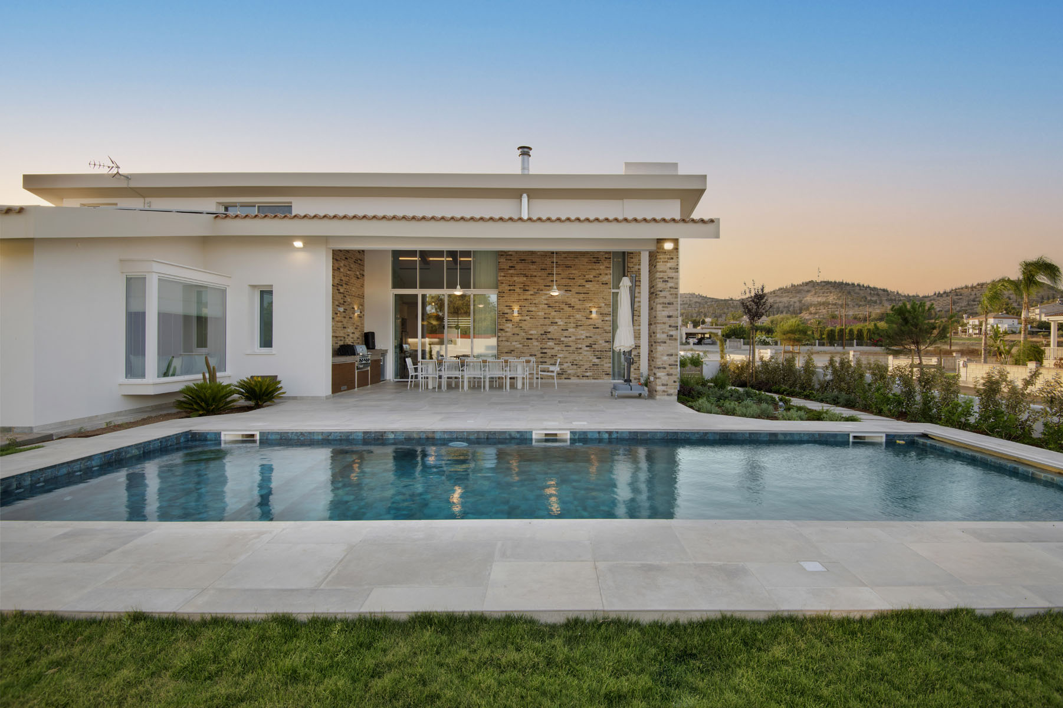
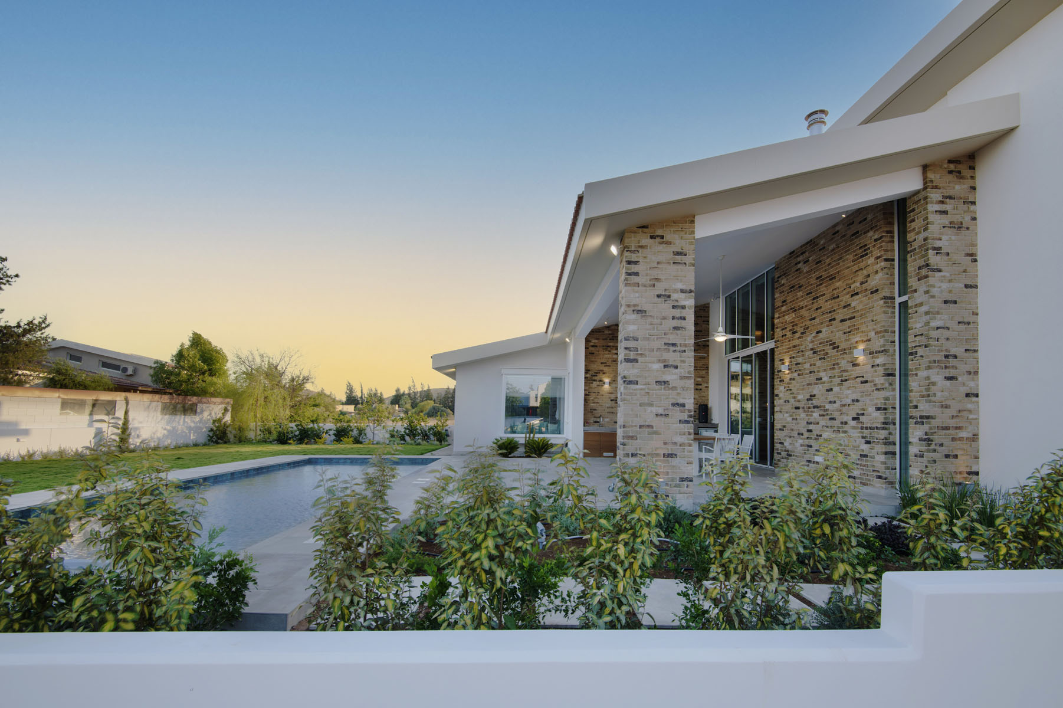
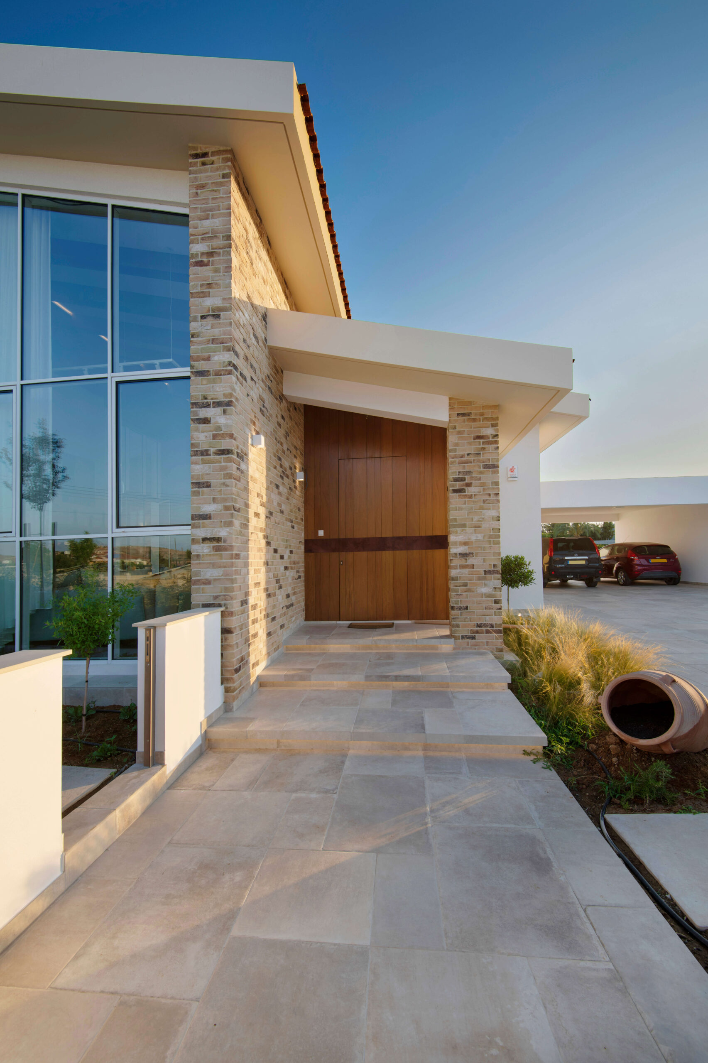
Private Residence Alambra is a 280 square metre family home in Alambra, Nicosia, designed in full by Kivo Design House and completed in 2022. From the interior to the facade, the veranda, pool and barbecue area, every part of the home was considered as one, resulting in one of our most characterful and expressive projects.
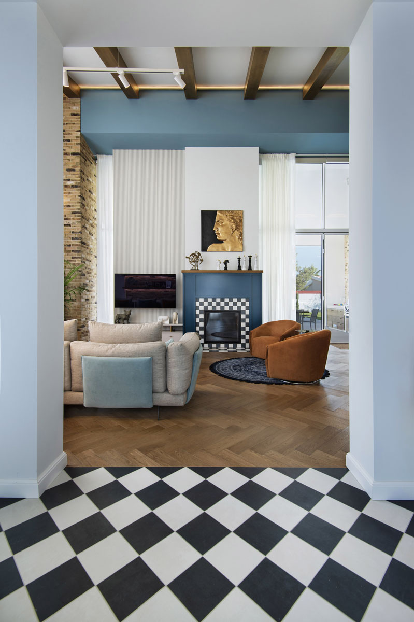
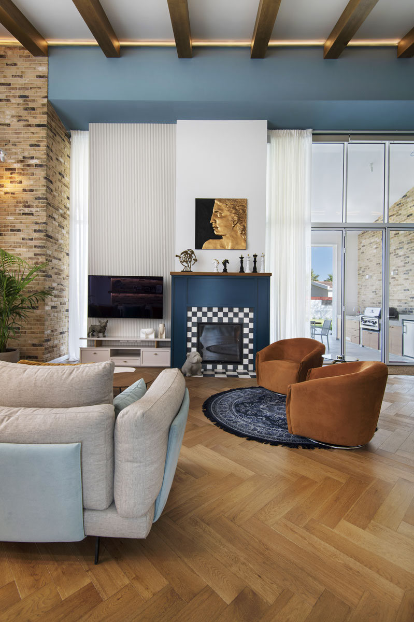
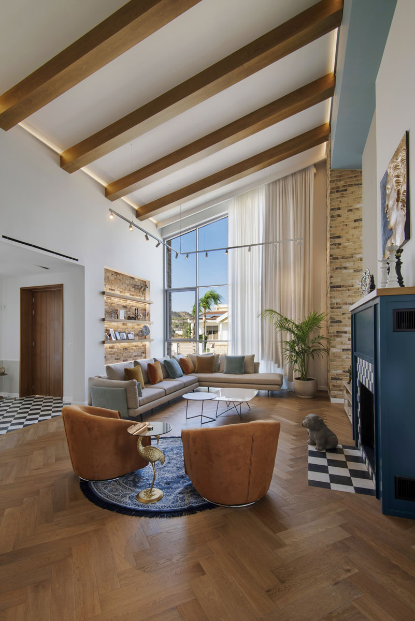
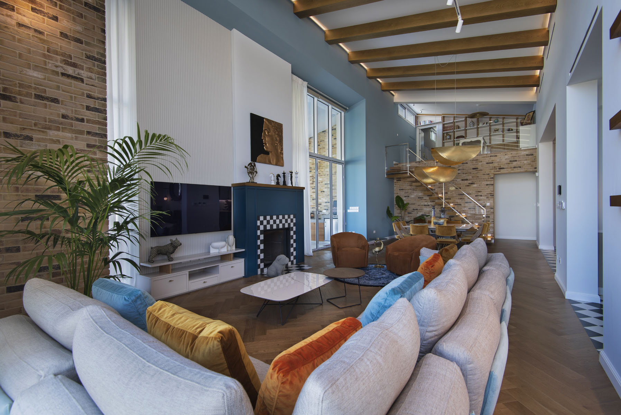
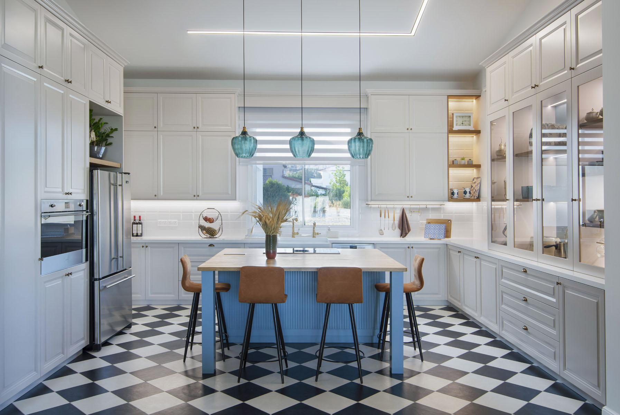
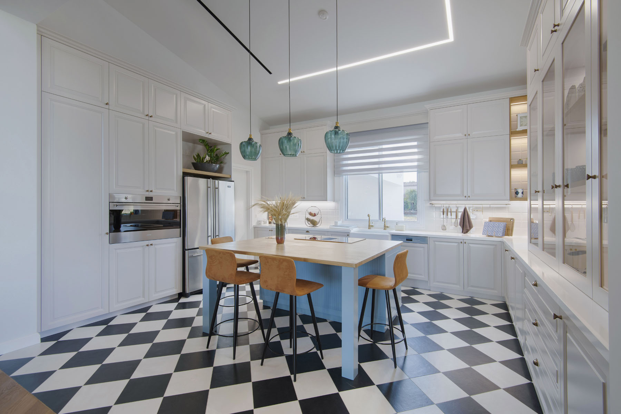
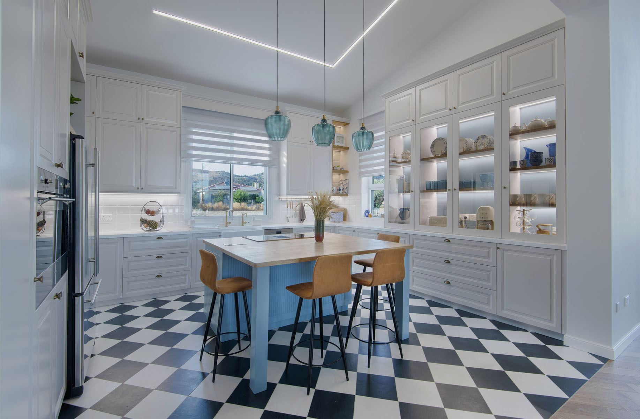
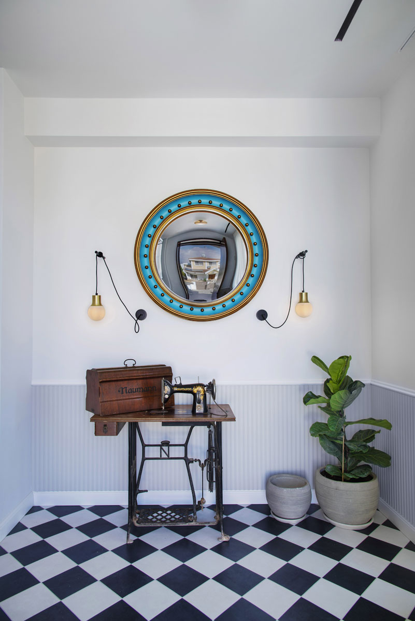
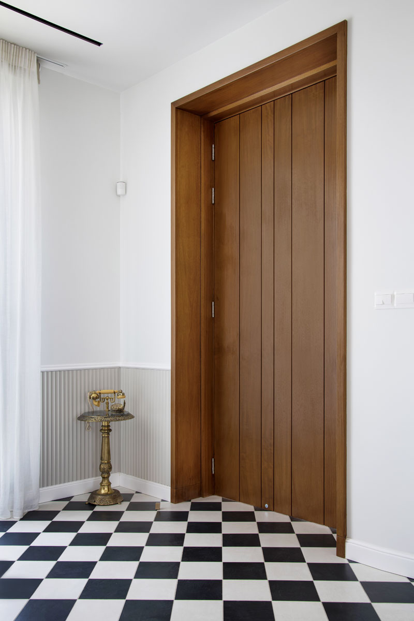
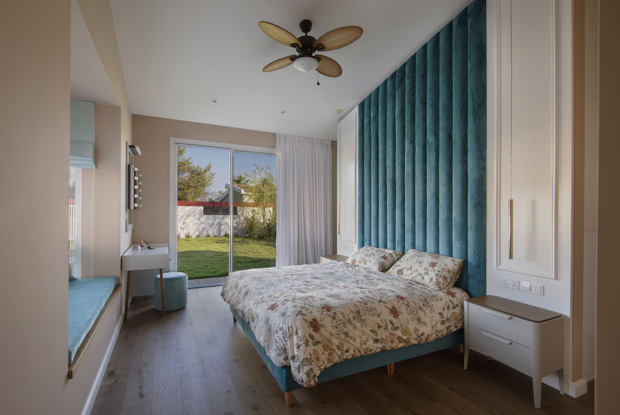
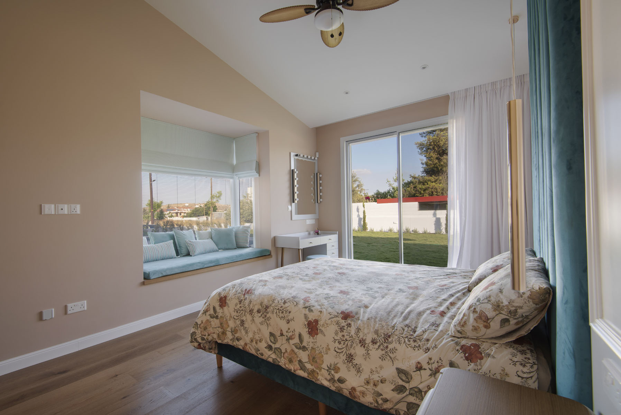
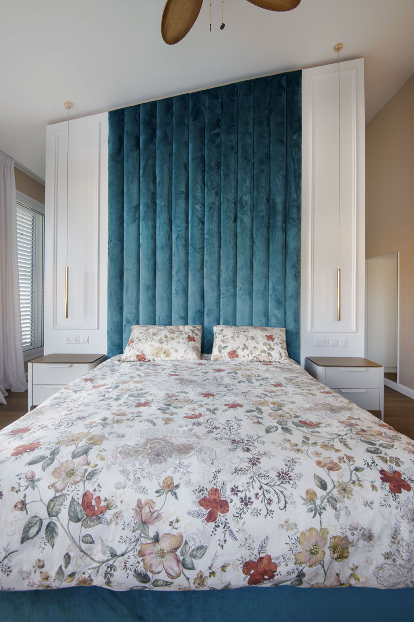
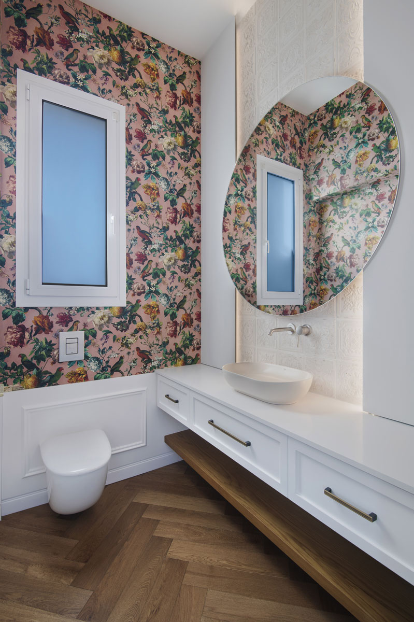
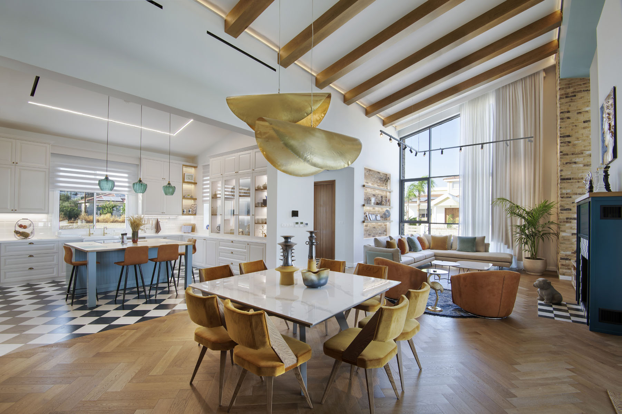
This is a house that celebrates colour and craft. Solid herringbone parquet runs through the living spaces, while a bold chess tile floor grounds a French style kitchen with genuine personality. Layered against these are rich touches of colour, orange, turquoise blue and warm exposed brick, that give each room its own mood and identity.
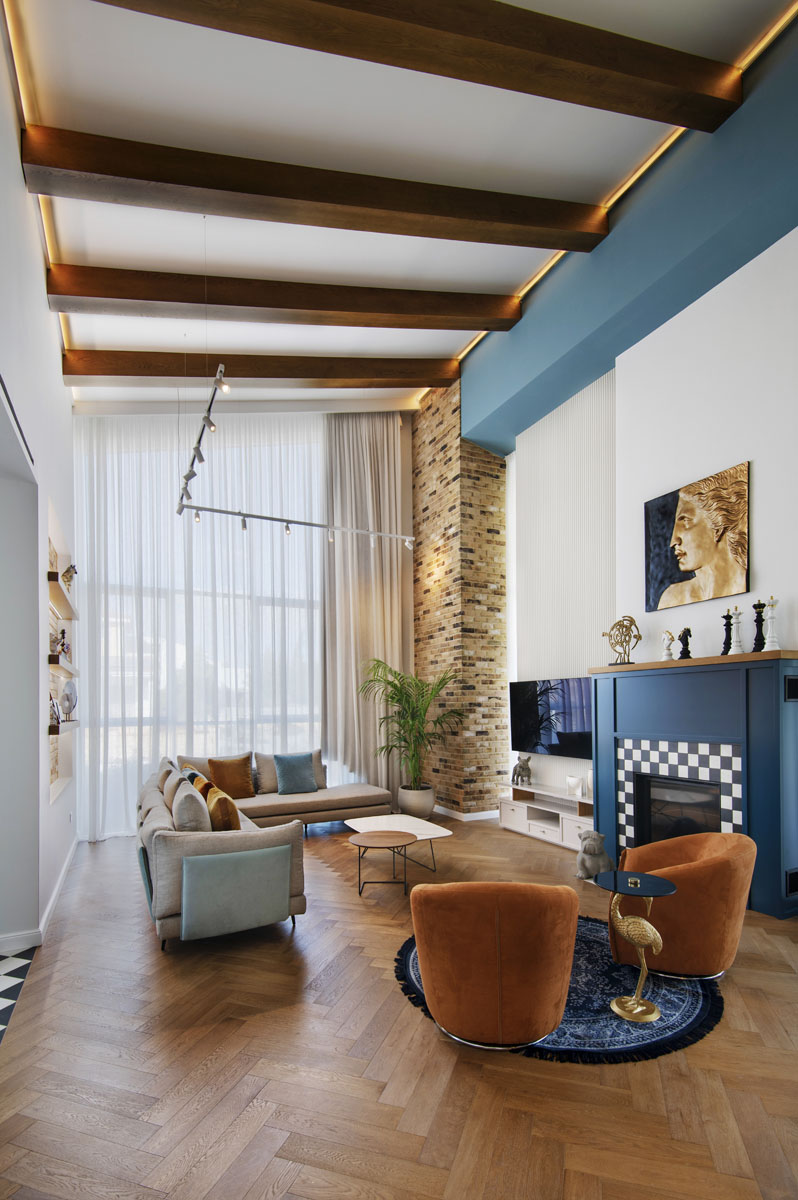
The living room is the showpiece, rising to a dramatic 5.5 metre ceiling with exposed beams that bring warmth and scale to the space. Throughout the home, characterful wallpapers add pattern and depth, turning walls into a defining part of the design rather than a background.
Outside, the facade, veranda, pool and barbecue area extend the same considered approach into the landscape, creating a home that feels complete inside and out. The result is a singular, joyful residence, unlike anything else in our portfolio, and full of personality at every turn.