Pege Building Interior for Hadjiloucas Construction
Pege is a super contemporary residential development in Lakatamia, Nicosia, on the border with Strovolos and moments from Archbishop Makarios Avenue. Kivo Design House was commissioned by Hadjiloucas Construction, as part of an ongoing collaboration, to design the interior of this landmark building, from the shared ground floor spaces to the apartments themselves.
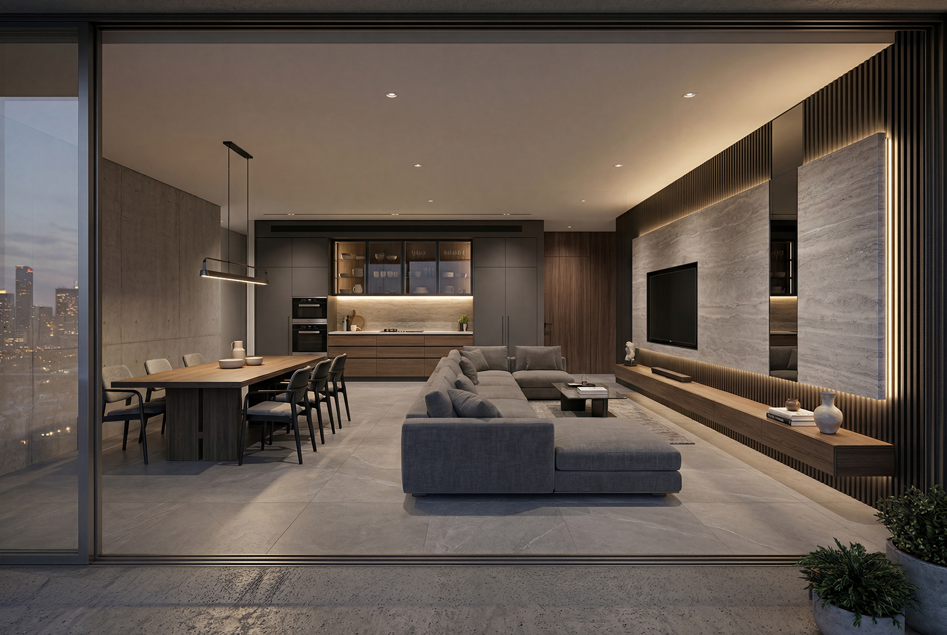
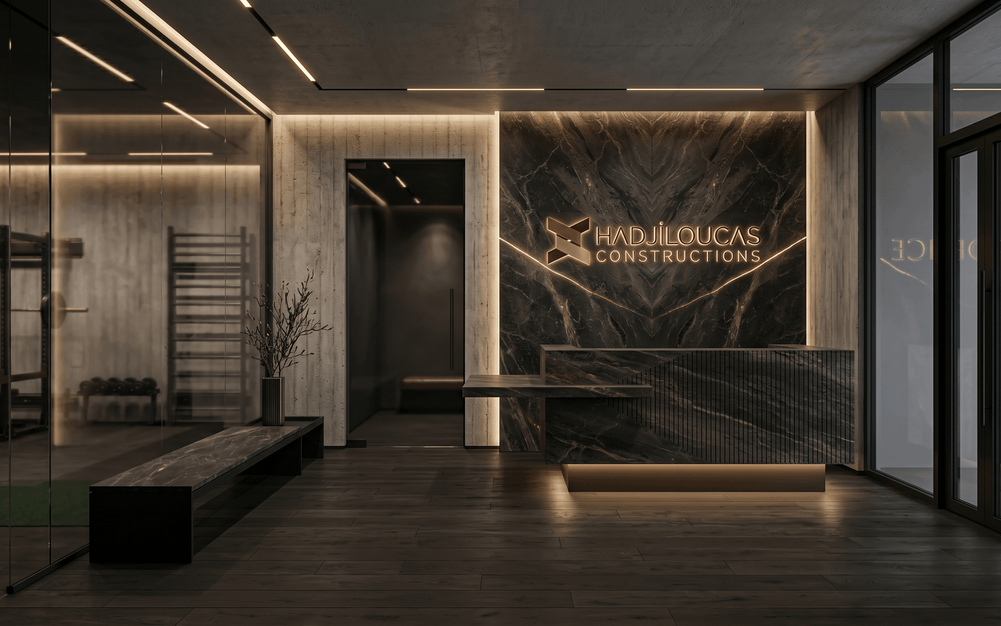
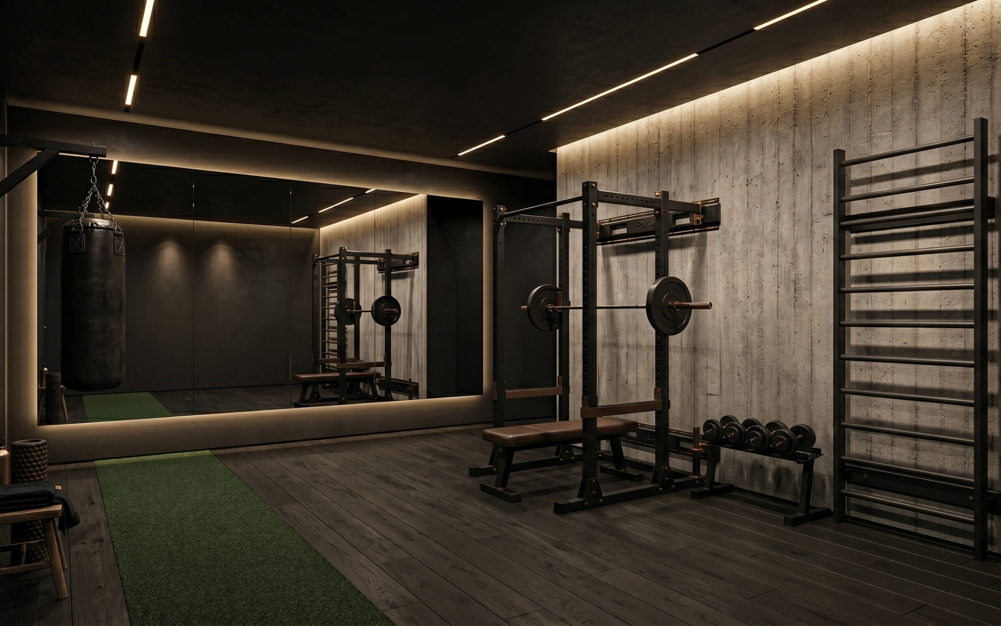
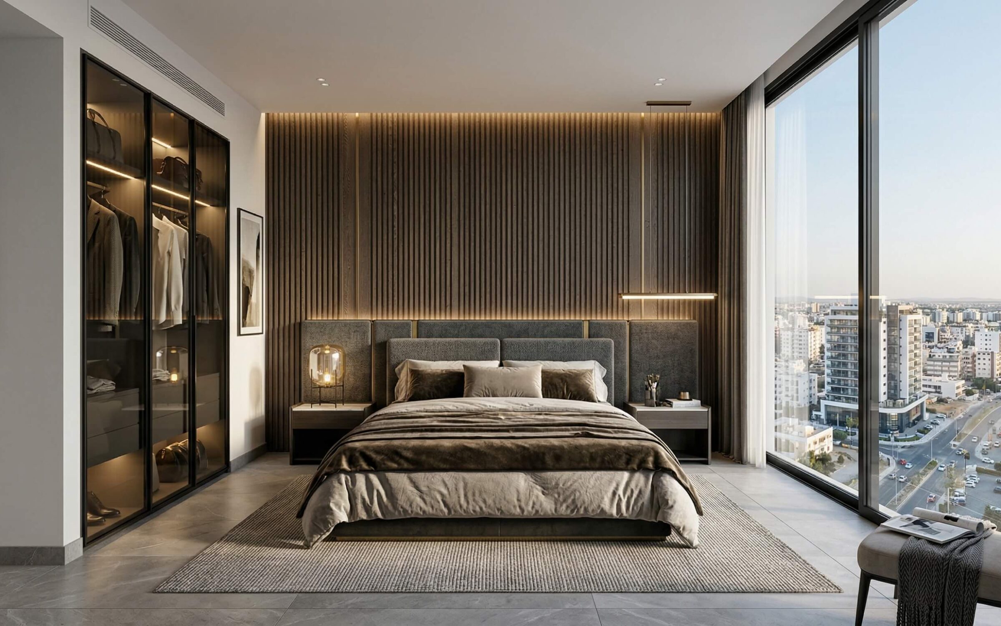
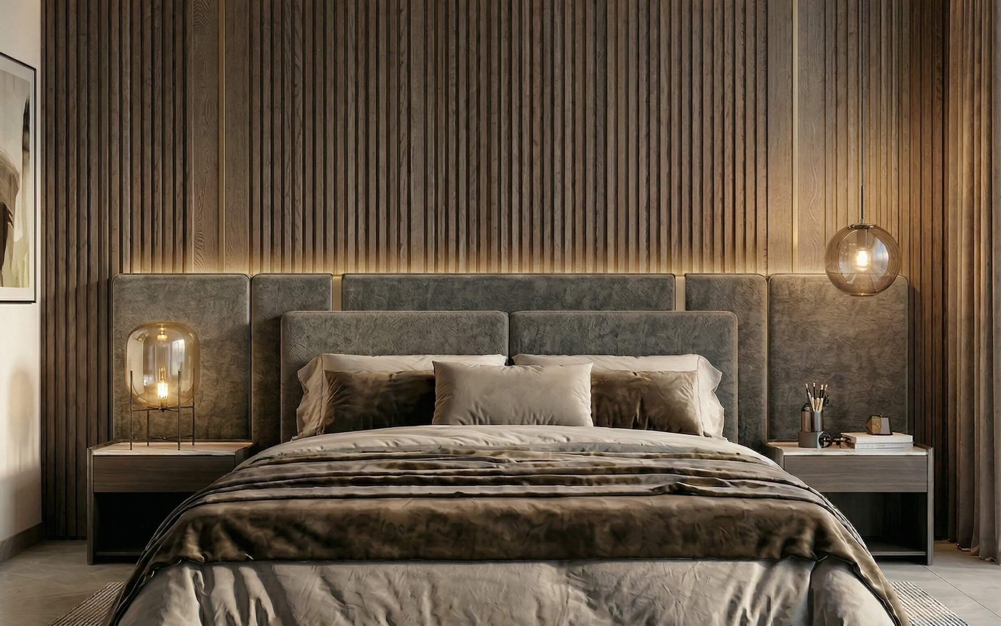
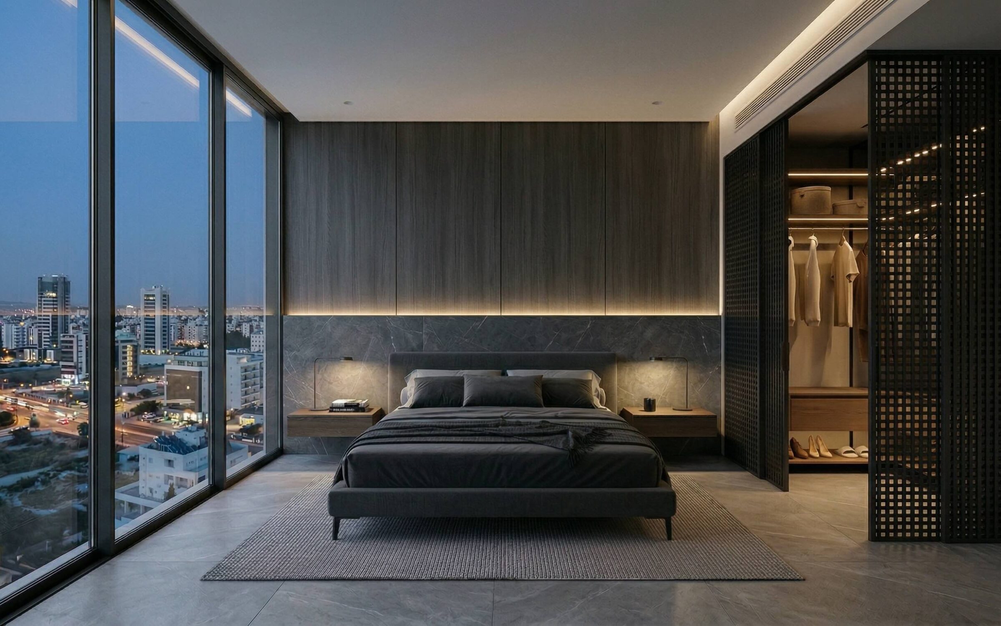
On the ground floor we shaped the arrival experience: a calm, sculptural lobby and a private residents’ gym, conceived as an extension of the building’s bold architecture. Across the three residential floors, the interiors of the one, two and three bedroom apartments were designed as refined, liveable spaces that carry the same contemporary language.
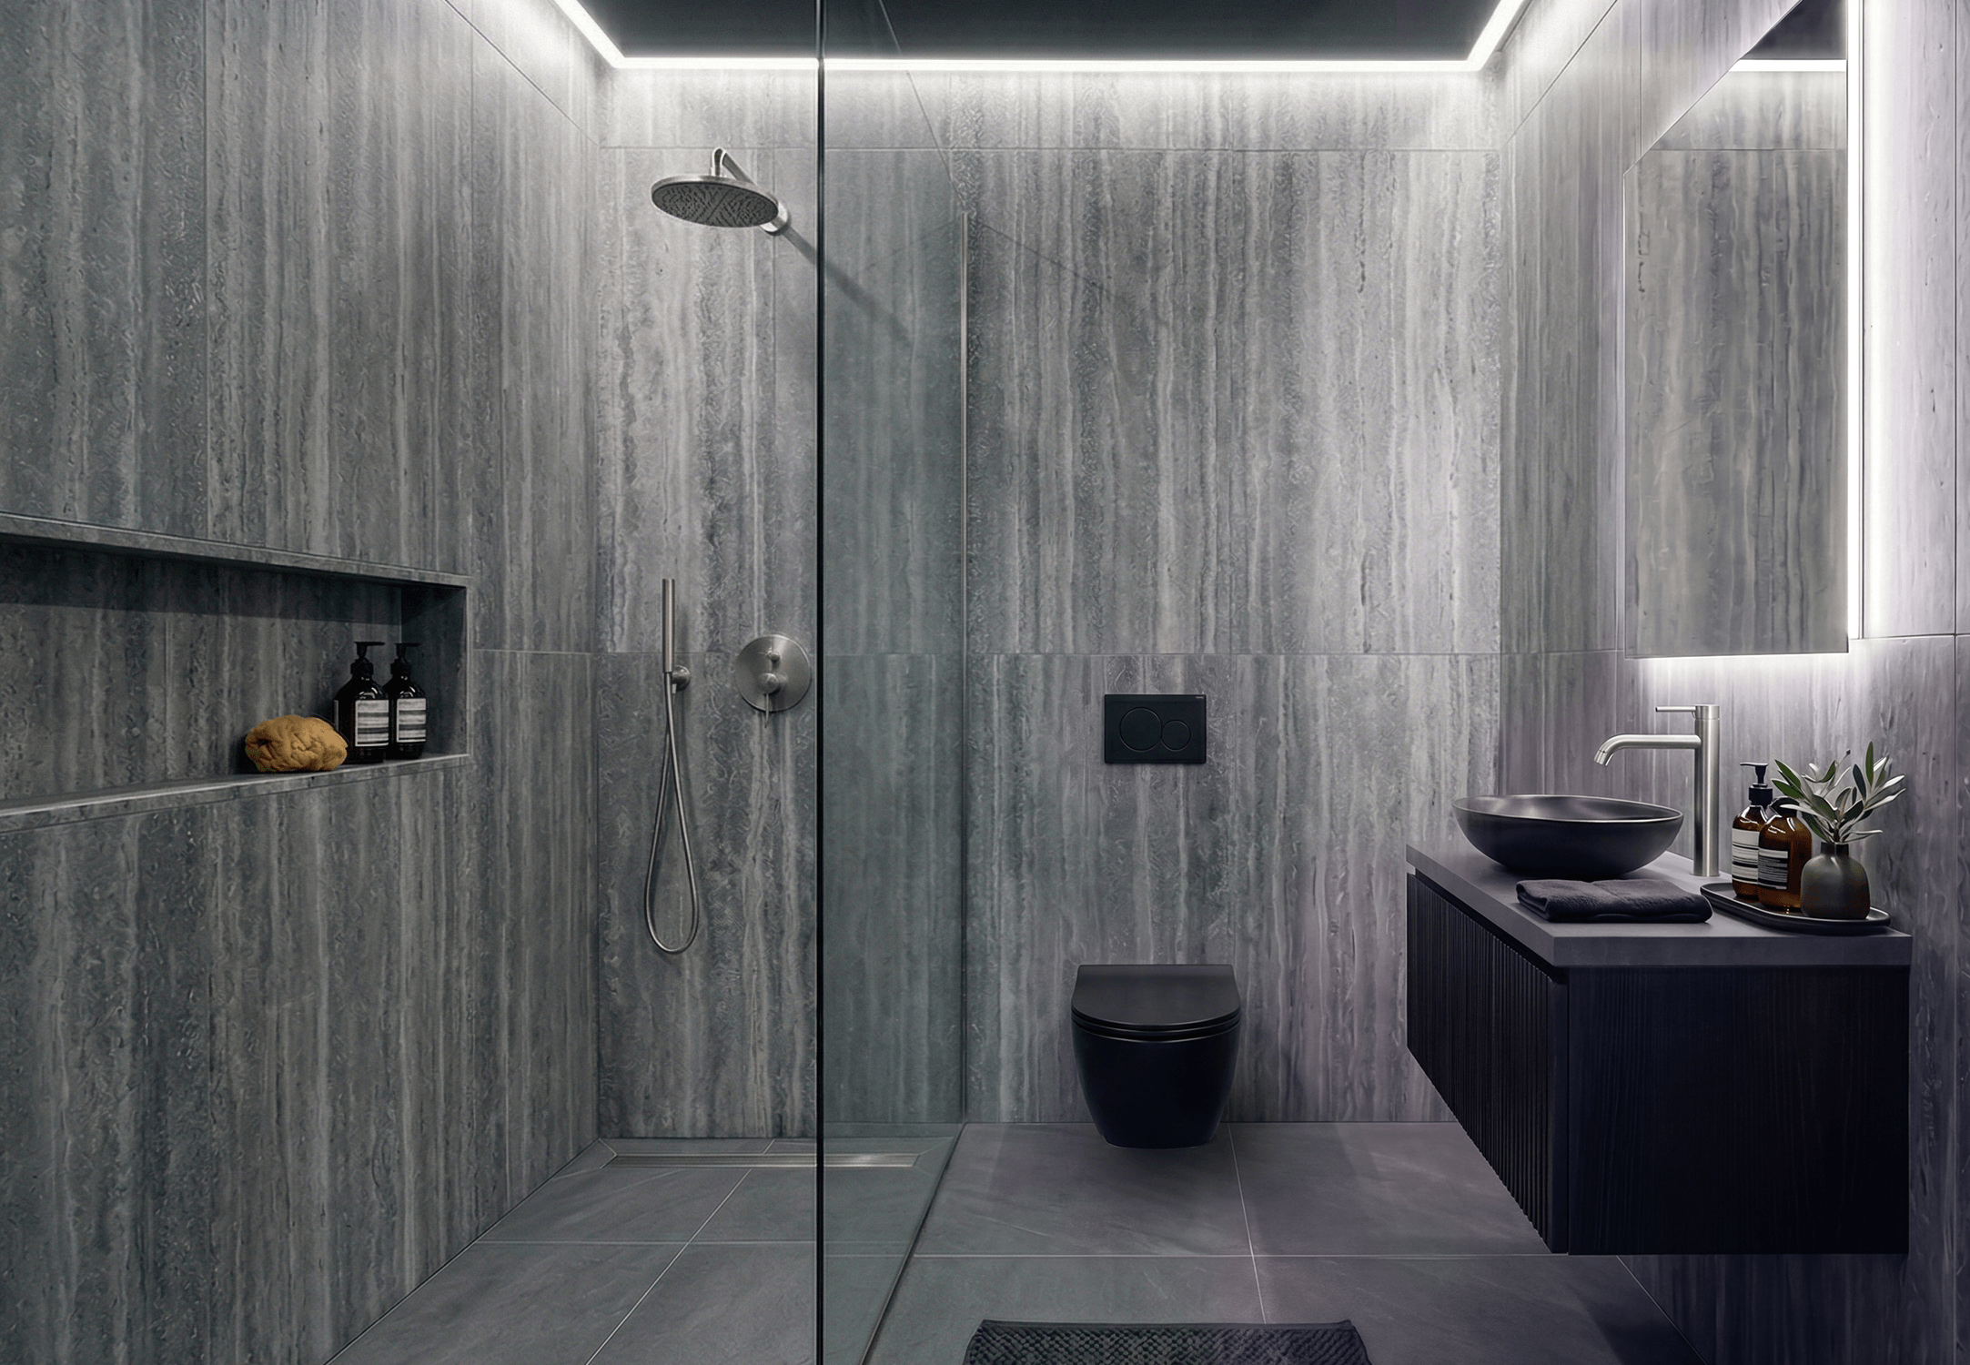
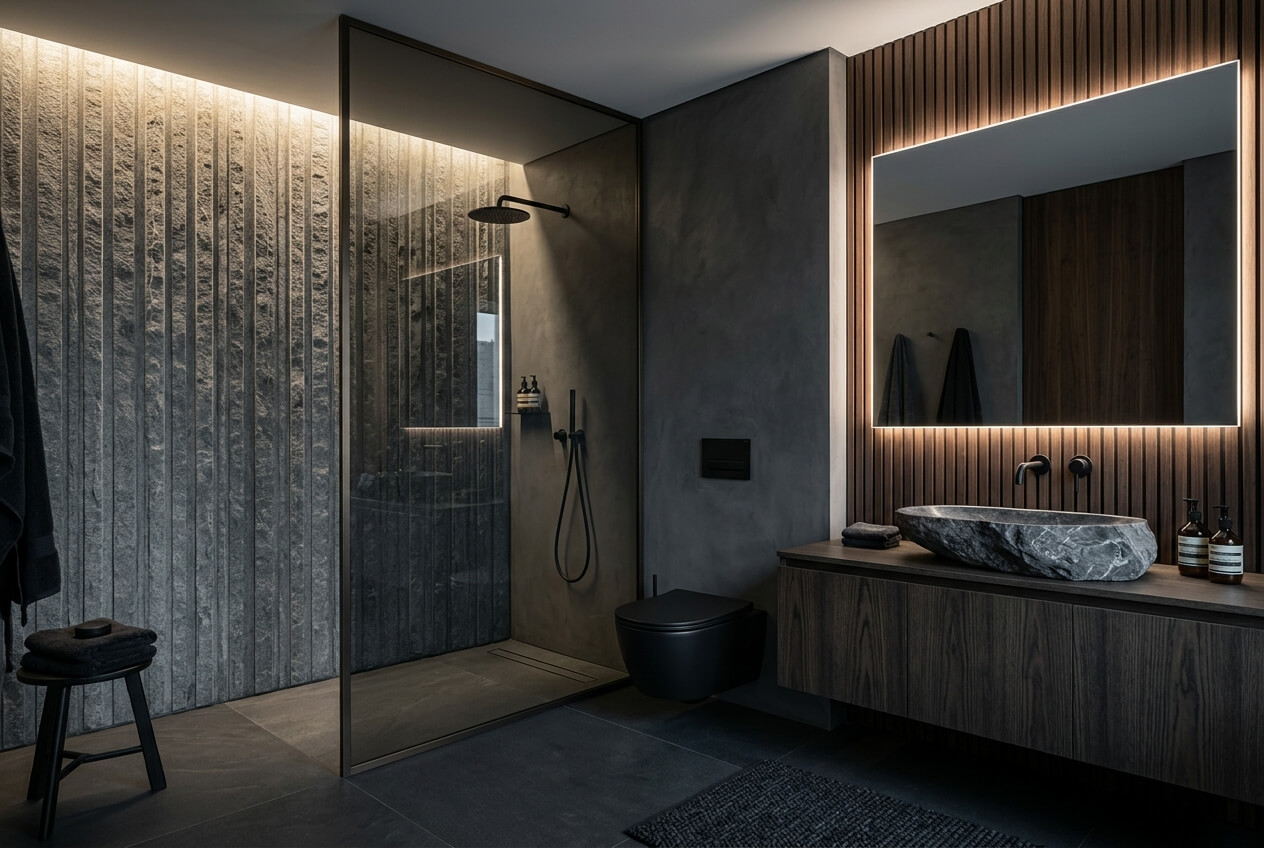
The material palette answers the building’s monolithic, concrete forms with warmth and precision. Large format stone and porcelain, micro cement and plaster surfaces, smoked oak joinery and matte metal detailing come together in a restrained, tonal composition. Integrated lighting and clean lines let the architecture lead, while natural textures keep the spaces grounded and inviting.
The result is a cohesive interior identity for one of the most striking residential projects in Nicosia, where design, materiality and everyday living are considered as one. Expected completion March 2026.